

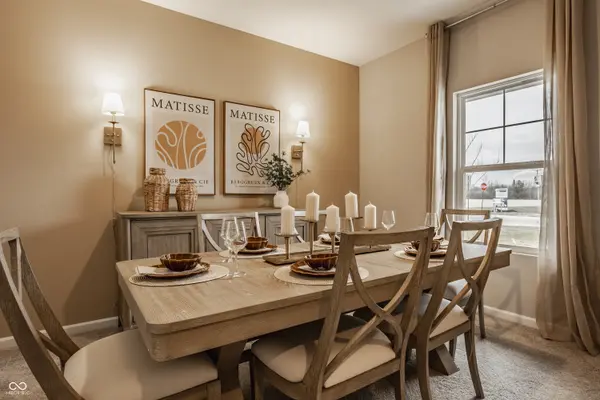

$329,995
$329,995
For more information regarding the value of a property, please contact us for a free consultation.
3 Beds
2 Baths
1,687 SqFt
SOLD DATE : 11/16/2026
Key Details
Sold Price $329,995
Property Type Single Family Home
Sub Type Single Family Residence
Listing Status Sold
Purchase Type For Sale
Square Footage 1,687 sqft
Price per Sqft $195
Subdivision Westfall Place
MLS Listing ID 22124052
Sold Date 11/16/26
Bedrooms 3
Full Baths 2
HOA Fees $25/Semi-Annually
HOA Y/N Yes
Year Built 2026
Tax Year 2025
Lot Size 8,276 Sqft
Acres 0.19
Property Sub-Type Single Family Residence
Property Description
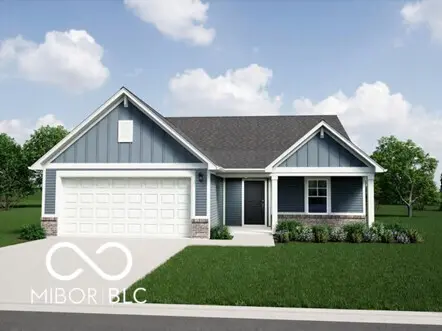
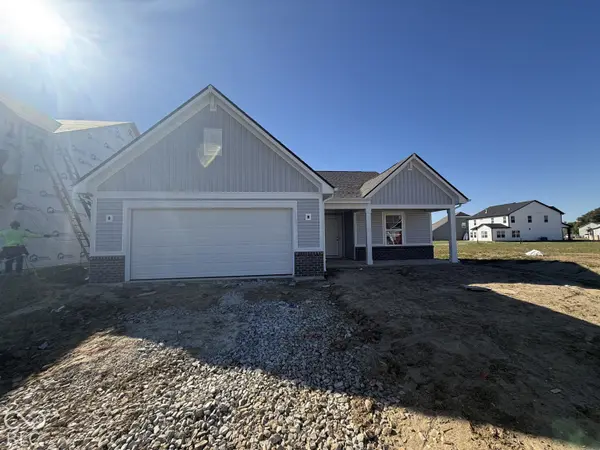
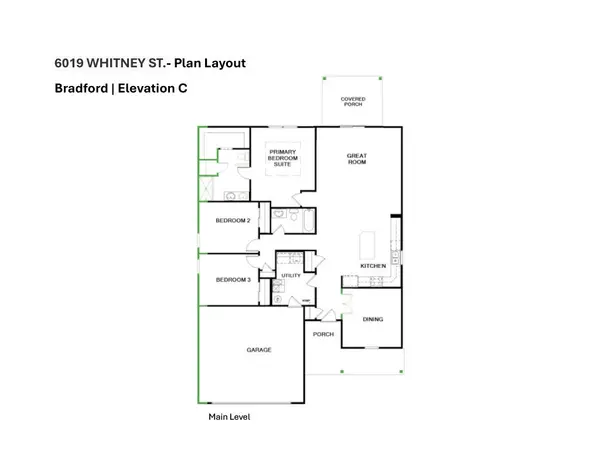
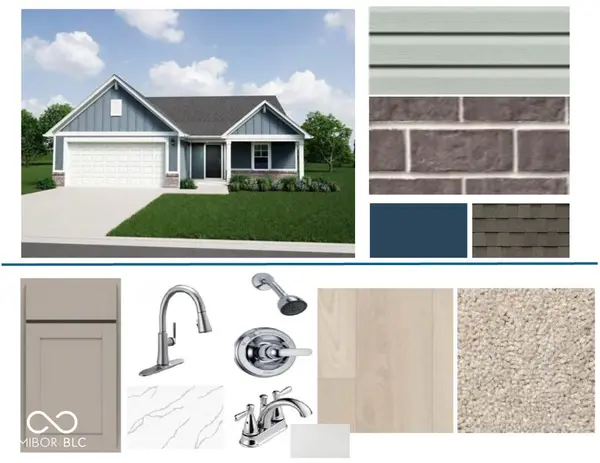
Photos are of the same floor plan; finishes and features may vary. Welcome to this beautifully designed Bradford floor plan by Arbor Homes in the peaceful Westfall Place community, offering the perfect blend of modern comfort and small-town charm. Projected completion is late October 2026. Enjoy the peace of mind and confidence that comes with brand new construction, thoughtfully built with today's lifestyle in mind. This single-story home features 3 bedrooms, 2 full bathrooms, and an open concept layout that enhances both everyday living and entertaining. Enjoy the outstanding curb appeal of the desirable front elevation C, including brick and a covered front porch. Inside, the kitchen serves as the heart of the home with a large center island, ample cabinet space, and seamless flow into the great room, creating an inviting space for gathering with family and friends. The spacious great room opens to a covered patio, providing the perfect setting for relaxing or enjoying the outdoors. A versatile flex space with French doors, located at the front of the home, offers possibilities of an office, formal dining, or hobby space, allowing you to customize the home to fit your lifestyle. The private primary suite provides a comfortable retreat with a tray ceiling and generous walk-in closet, and an ensuite bathroom with dual vanities and spacious shower, while two additional bedrooms and a second full bath offer flexibility for family and guests. A dedicated laundry room adds everyday convenience and functionality. Nestled in a serene setting, Westfall Place features scenic pond views, walking trails, open green spaces, a picnic shelter, and a playground, all while providing easy access to local shops, dining, community events, and nearby recreational opportunities. With convenient connections to IN-47 and surrounding areas, this home delivers a lifestyle that balances quiet living with everyday accessibility. Learn more today!
Location
State IN
County Boone
Rooms
Main Level Bedrooms 3
Interior
Interior Features Attic Access, Bath Sinks Double Main, Tray Ceiling(s), Kitchen Island, Entrance Foyer, Eat-in Kitchen, Pantry, Walk-In Closet(s)
Heating Forced Air, Natural Gas
Cooling Central Air
Equipment Smoke Alarm
Fireplace N
Appliance Dishwasher, Electric Water Heater, Disposal, Microwave, Gas Oven
Exterior
Garage Spaces 2.0
Water Access Desc Public
Building
Story One
Foundation Slab
Water Public
Architectural Style Traditional
Structure Type Vinyl With Brick
New Construction true
Schools
Elementary Schools Thorntown Elementary School
High Schools Western Boone Jr-Sr High School
School District Western Boone Co Com Sch Dist
Others
HOA Fee Include Entrance Common,Maintenance,ParkPlayground,Walking Trails
Ownership Mandatory Fee
Read Less Info
Want to know what your home might be worth? Contact us for a FREE valuation!

Our team is ready to help you sell your home for the highest possible price ASAP

© 2026 All listing information is courtesy of MIBOR Broker Listing Cooperative(R) as distributed by MLS Grid. All rights reserved.
Nearby Locations
GET MORE INFORMATION
